
PLAYING WITH FIRE: INSIDE CABIN WANAKA
the fit out of WAnaka’s New Wood-Fired Restaurant
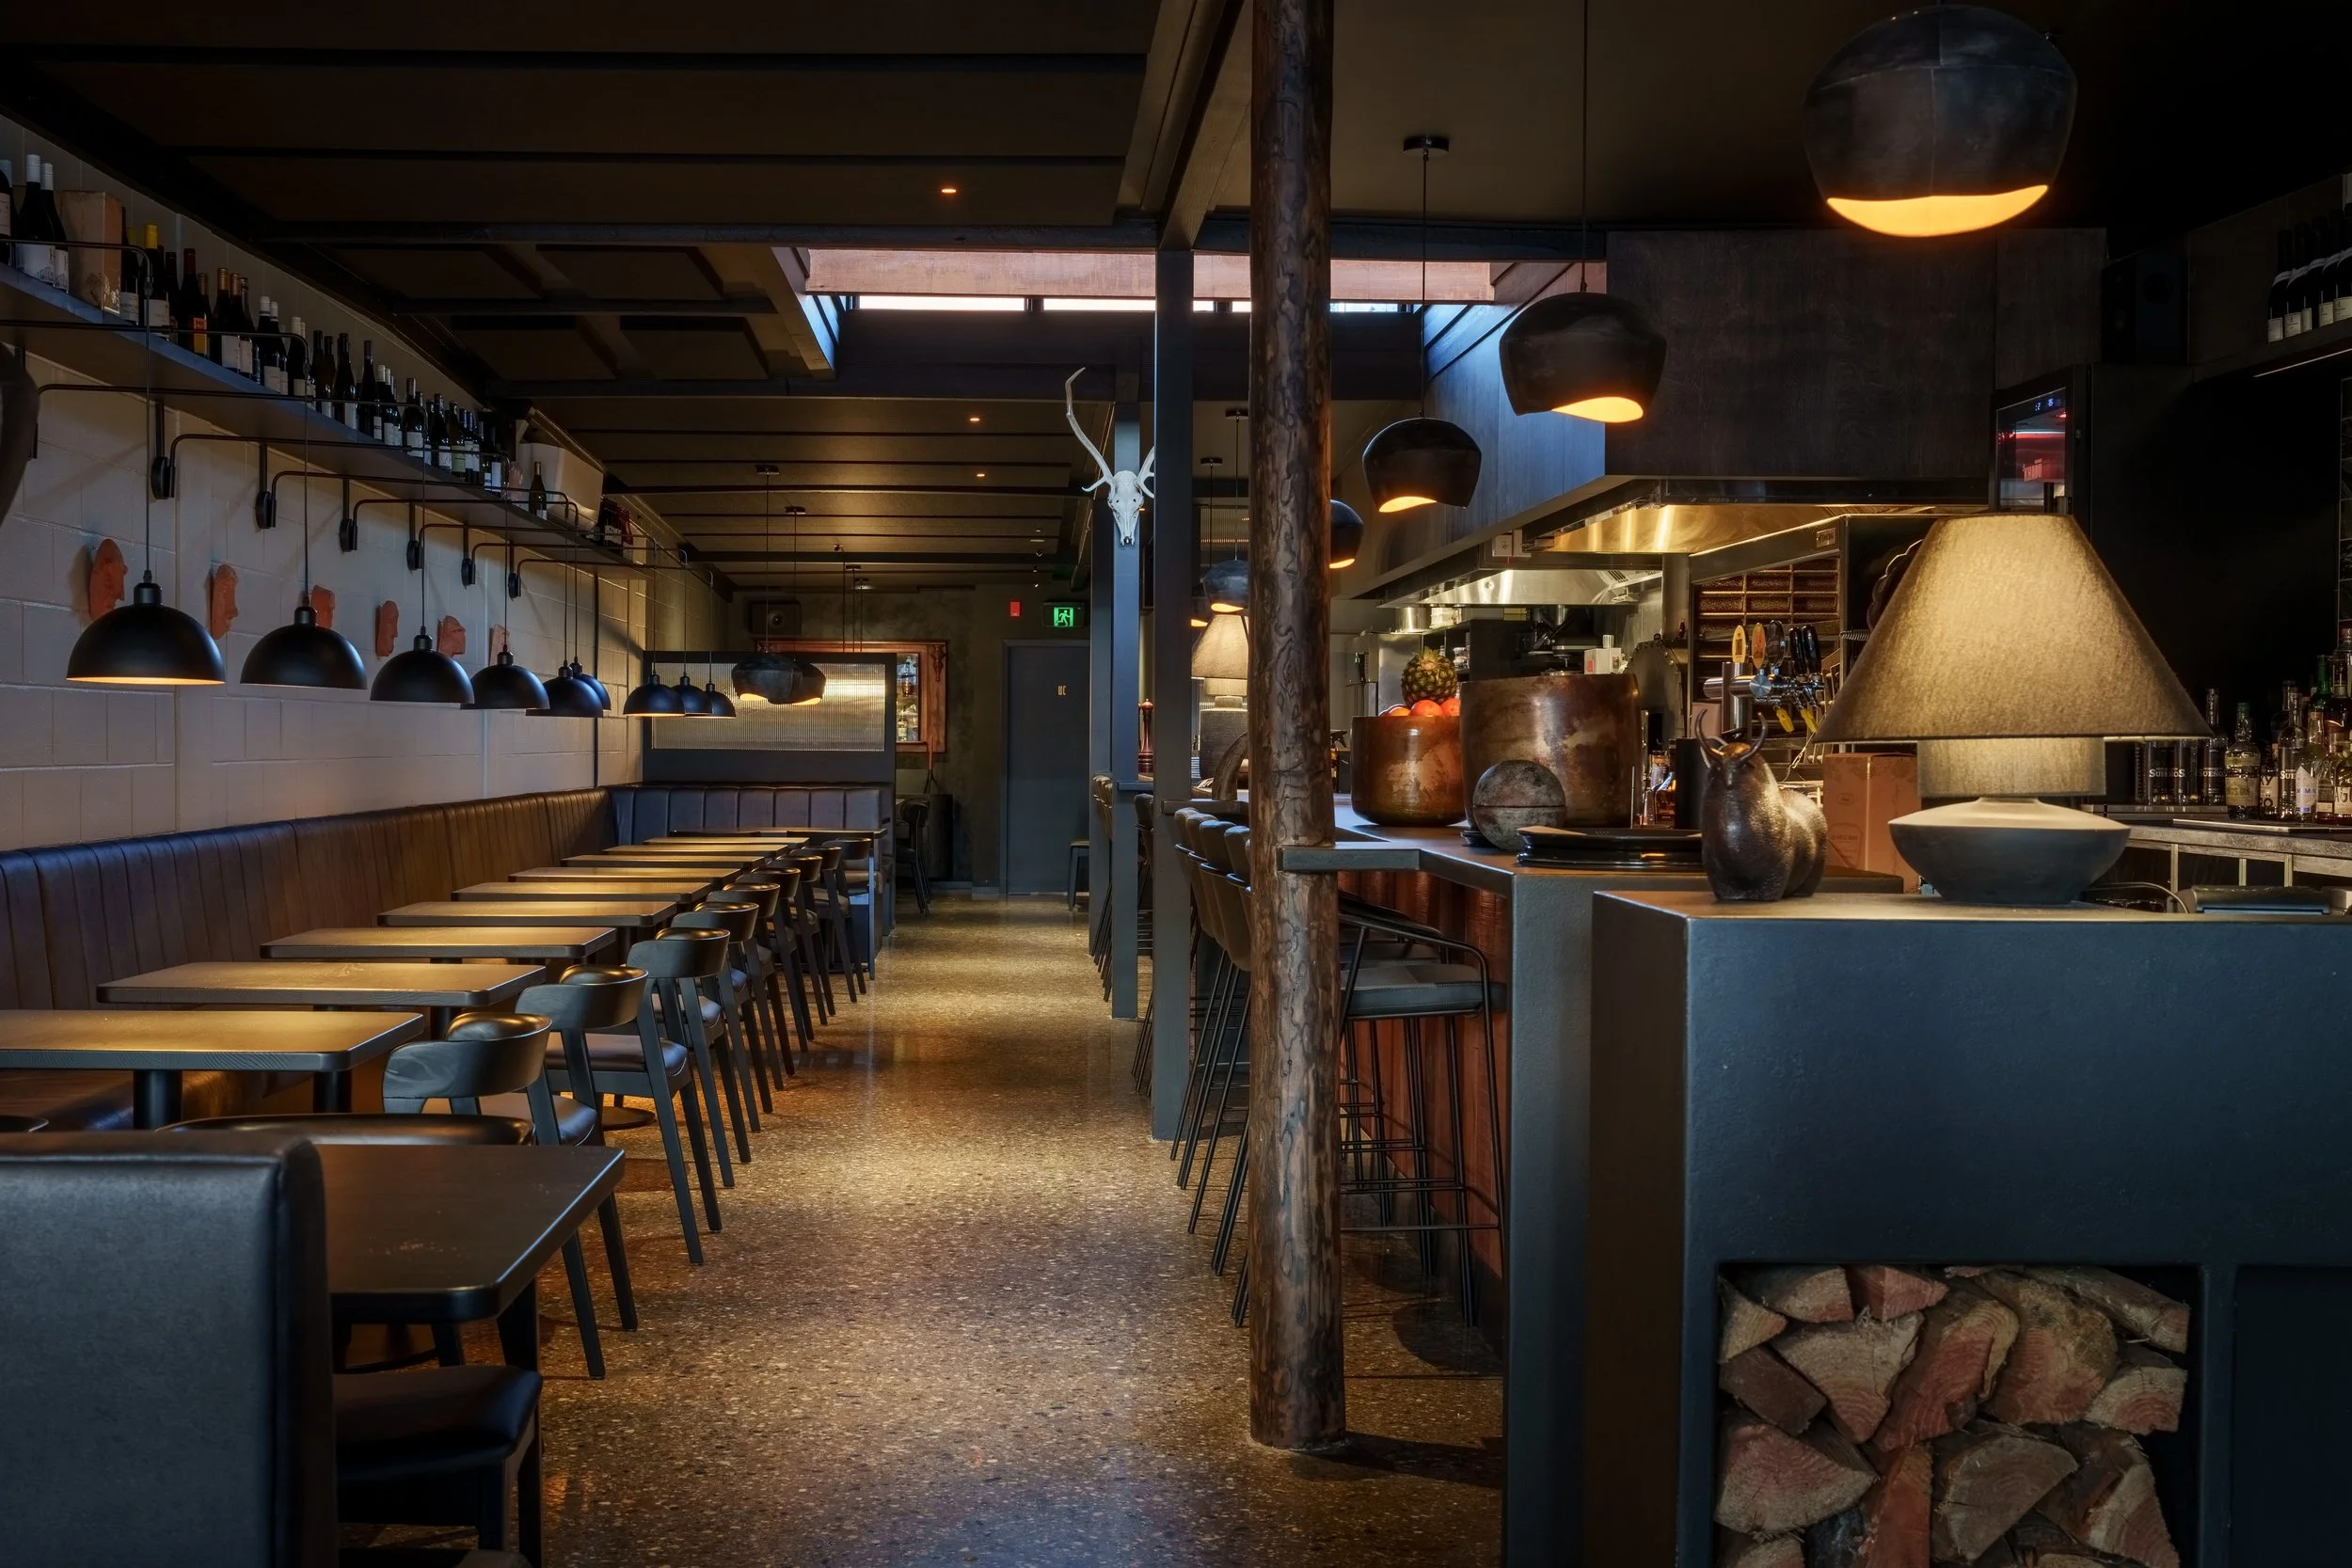
At Bruto Hospitality, we’ve always preferred heavy hands and honest connection over polished perfection. We started by dragging Francesca’s a little closer to the Wānaka dirt, then brought Mediterranean flavour and lakeside chaos to Sofi. But for our latest project, taking over the old Spice Room site on Helwick Street in the heart of Wānaka, we wanted to dial things back to the most primitive cooking method on earth: open flame.
Welcome to Cabin. No tweezers, no white tablecloths. Just raw, wood-fired heat and local bounty.
honest food. Local otago produce.
We were pretty floored when Francesca bagged a MICHELIN Bib Gourmand, but it really just confirmed what we already suspected: Wānaka is hungry for food that is generous, grounded, and real. Cabin is our newest contribution to the Otago dining scene. We built it to be a refuge for the impromptu and the nights that spiral. A place where you can grab a drink, watch the embers glow, and let the kitchen do the heavy lifting.
Building wAnaka’s newest dining space
You can’t build a venue centered around fire without breaking a sweat. We wanted the physical space to reflect the Cabin ethos: stripped of unnecessary fluff and anchored in intentional, raw materials. We brought in Michelle from Mad Interiors and James and his crew from 808 Construction to help us drag this vision into reality.
We asked James to share a bit about what it took to gut the space and build it back up:
A hospitality fit-out in an old building with a short project timeline always comes with its challenges. What stood out to me was the Bruto Hospitality team’s vision for transforming the existing space. Working around the original structure, particularly the existing structural posts, while making sure the space flowed well for both guests and chefs made it an interesting project to bring to life.
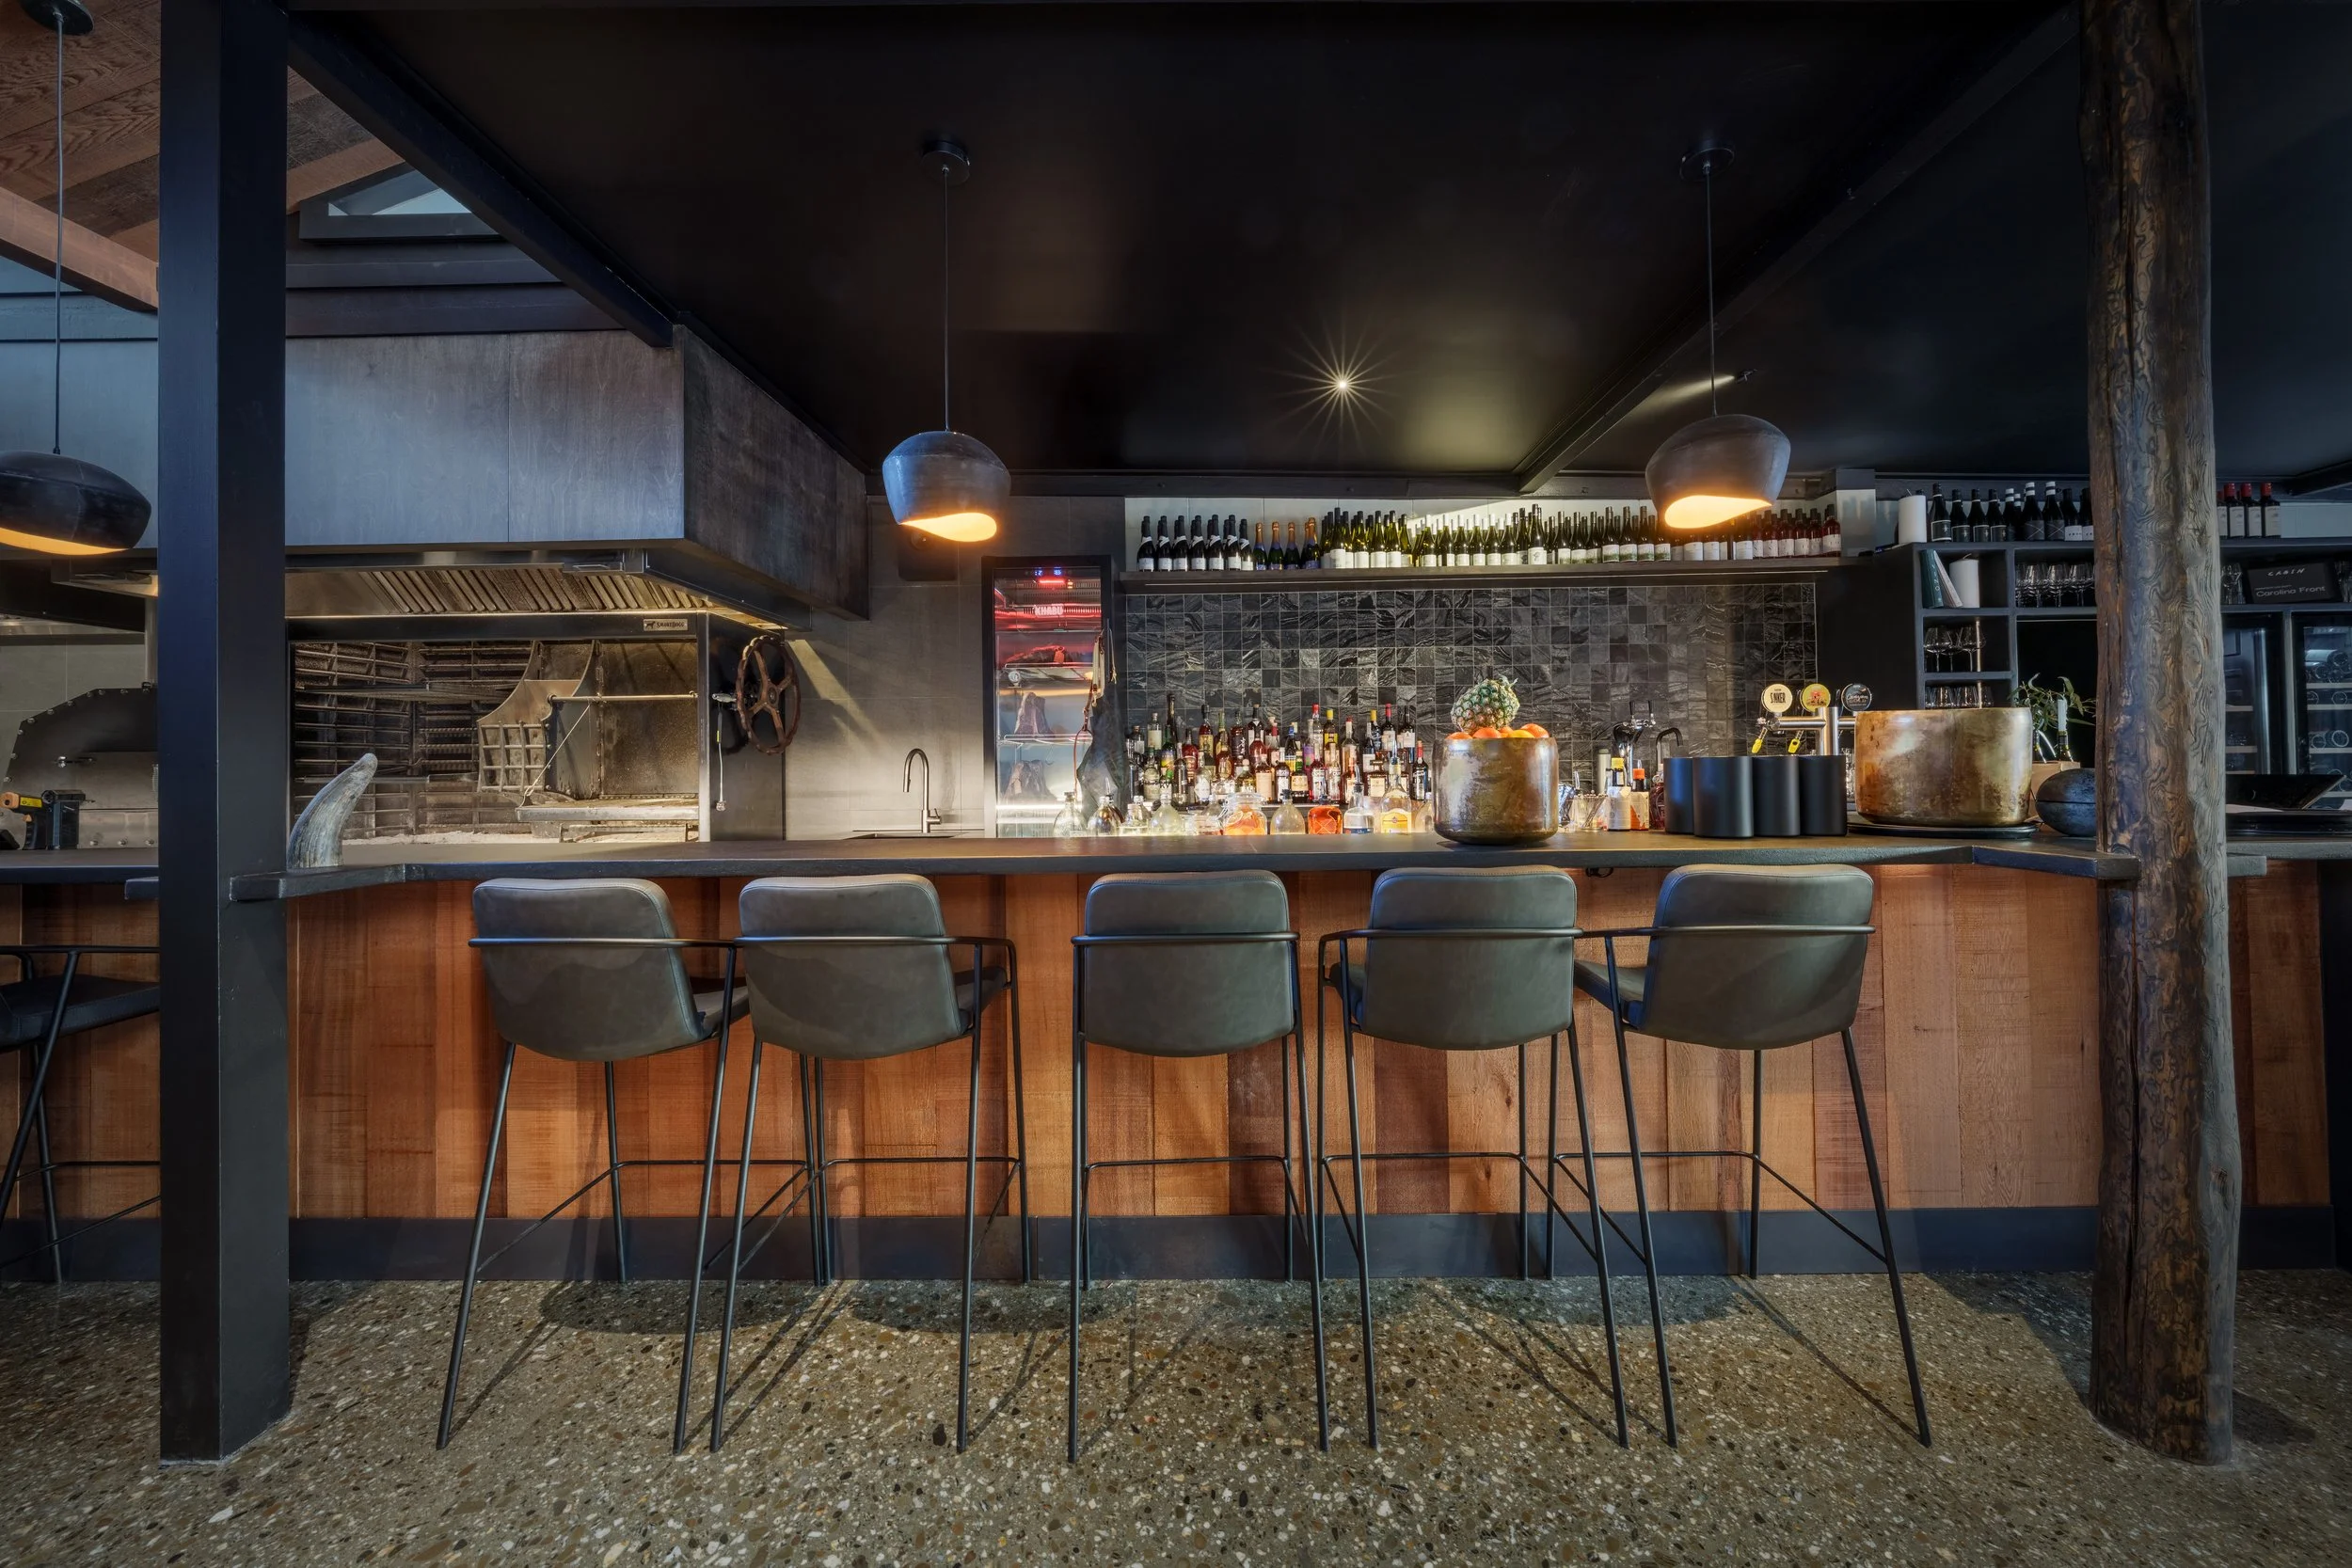
When it came to the fit-out, the construction needed to lean into heavy, honest textures - think rough-sawn cedar, blackened steel, and a healthy dose of grit.
I love the fact the ‘cabin’ feel flows throughout the interior. The natural cedar carries from the front entrance through to the bar and vaulted ceiling, while the dark interior finishes and dim lighting give the restaurant that warm, intimate, almost candlelit cabin feel.
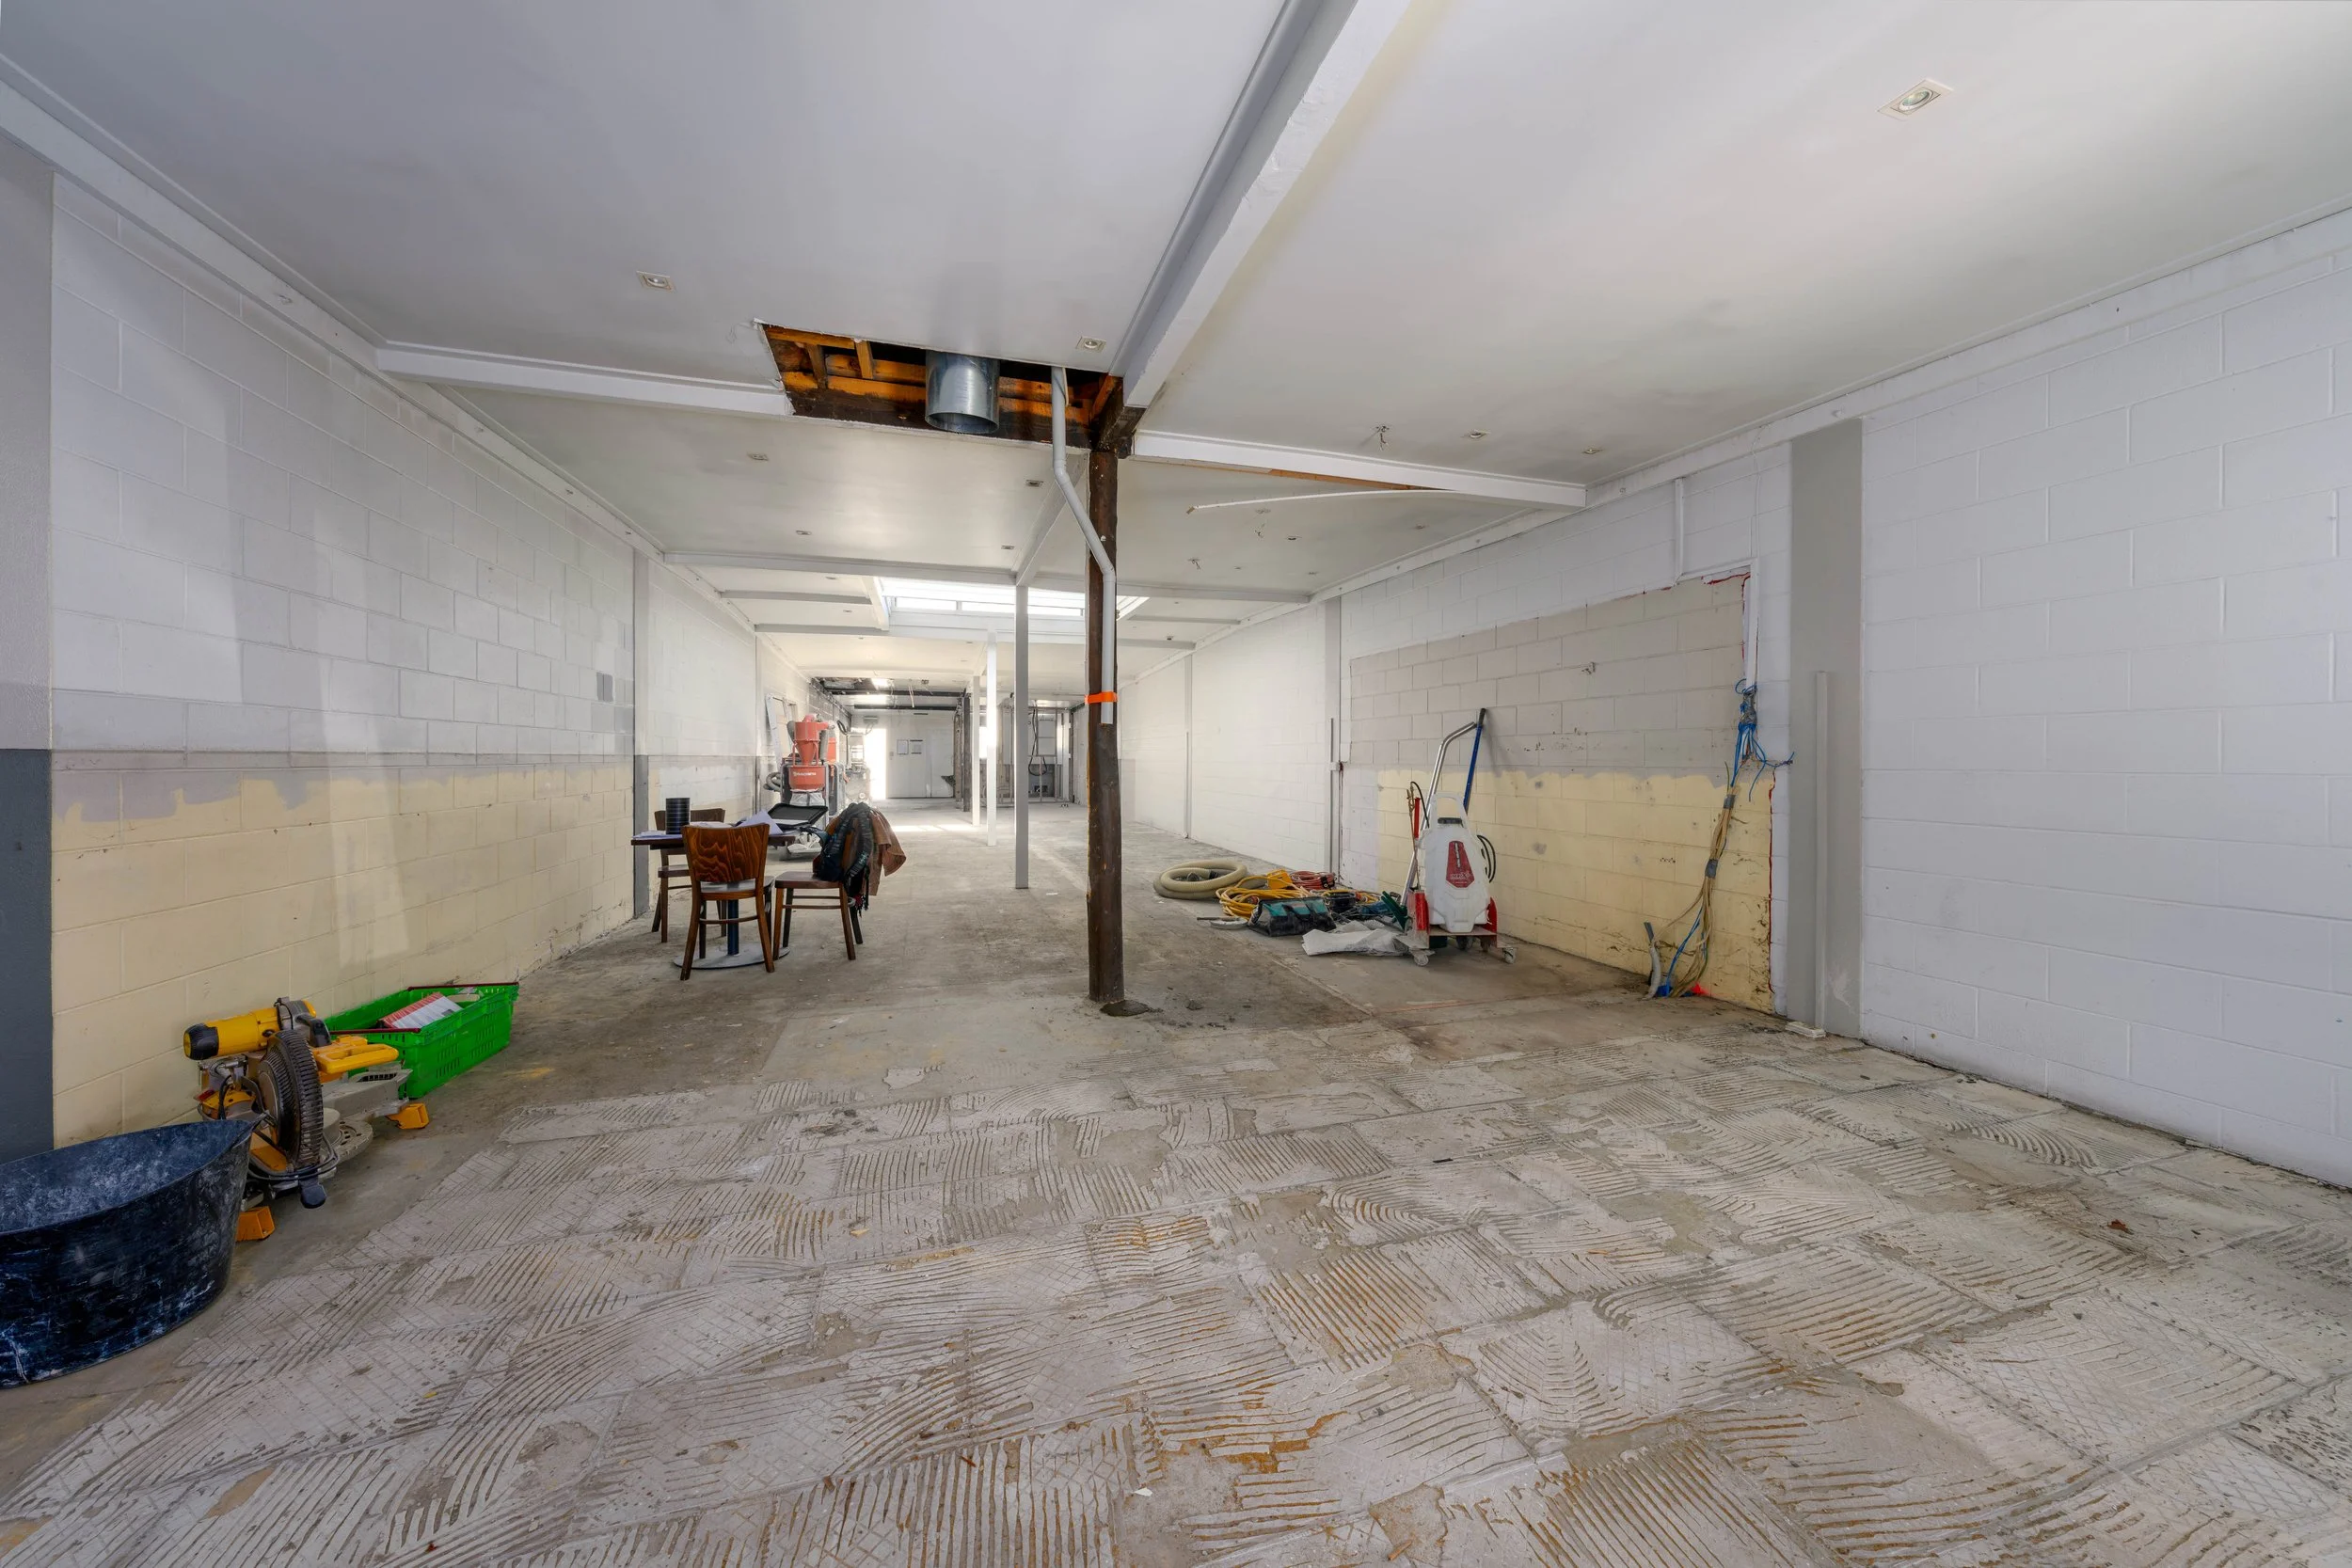
The before.
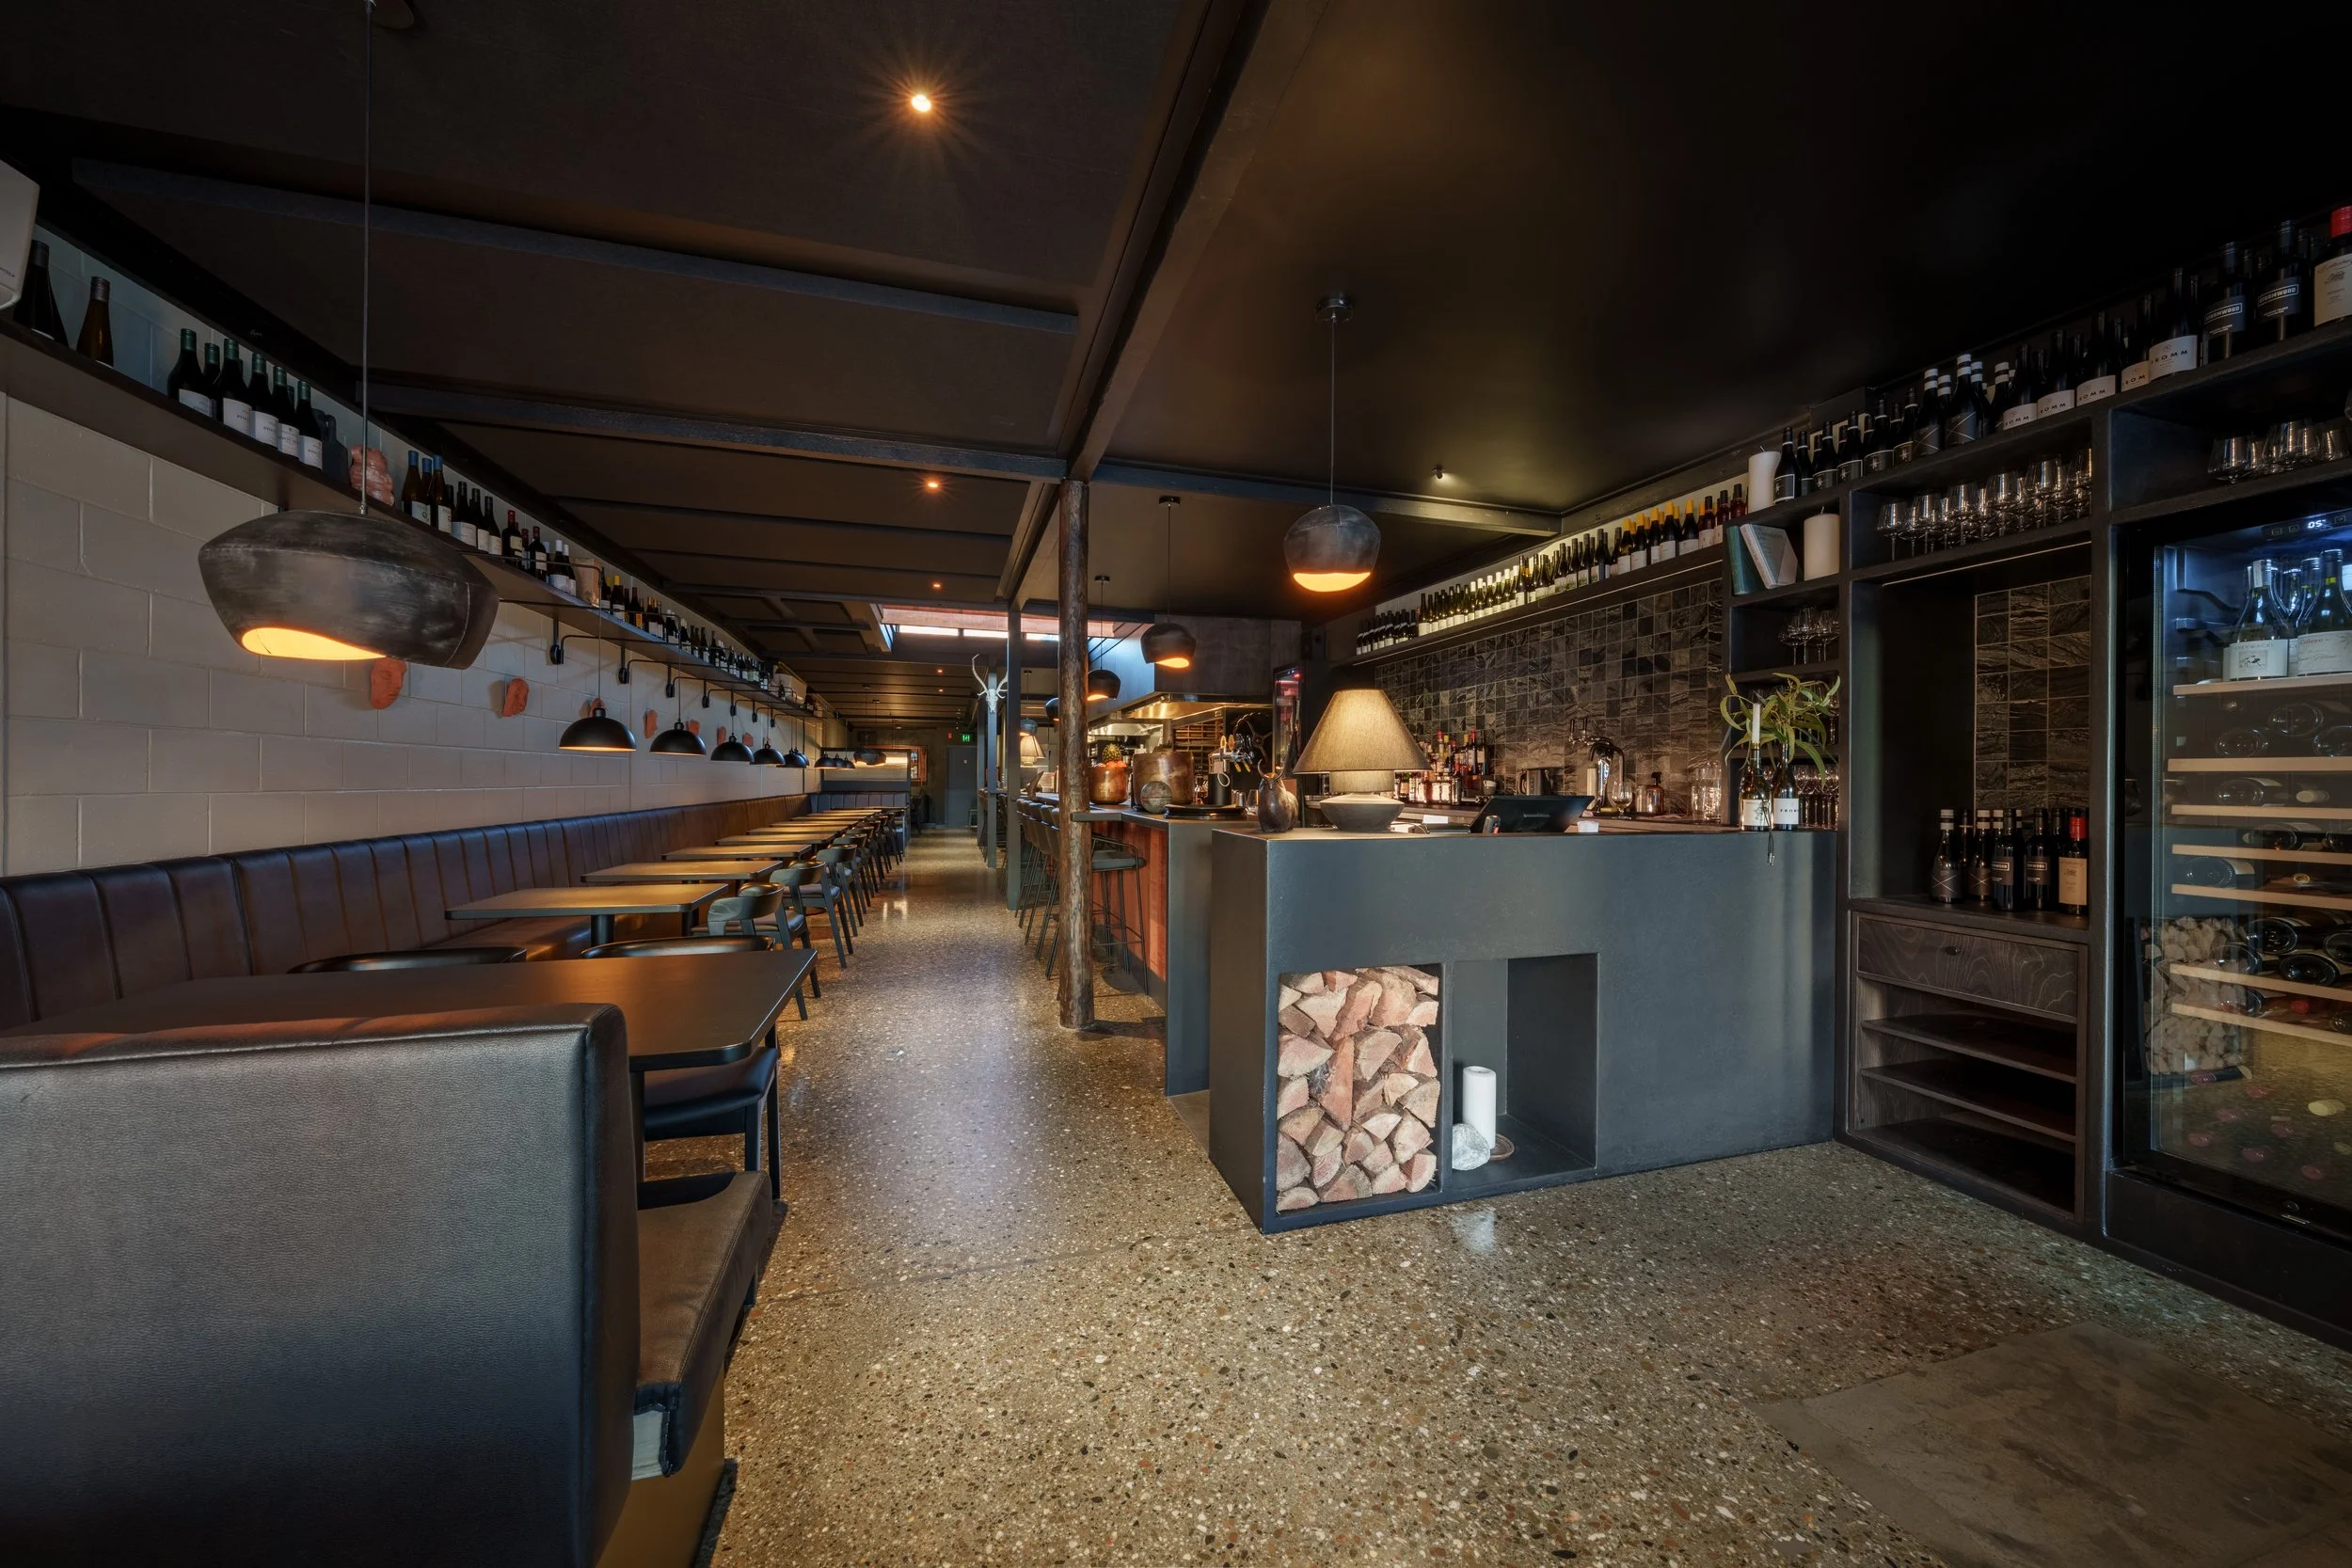
The glorious after.
If you want to know what our "heavy hands" philosophy looks like in physical form, look no further than the dining room's bespoke in-situ pour concrete table.
It was formed and poured in situ from concrete and weighs just under a tonne. We designed and built it specifically for the space, making sure it could comfortably accommodate ten guests while keeping the proportions of the room right.
Pairing the raw concrete table with the whisky cabinet, which was repurposed from materials out of the original bar, gives the private dining area a level of real craftsmanship and character that would be very hard to recreate. It’s definitely one of the interior elements I’m most proud of from the build.
the 2.5-tonne wood-fired grill
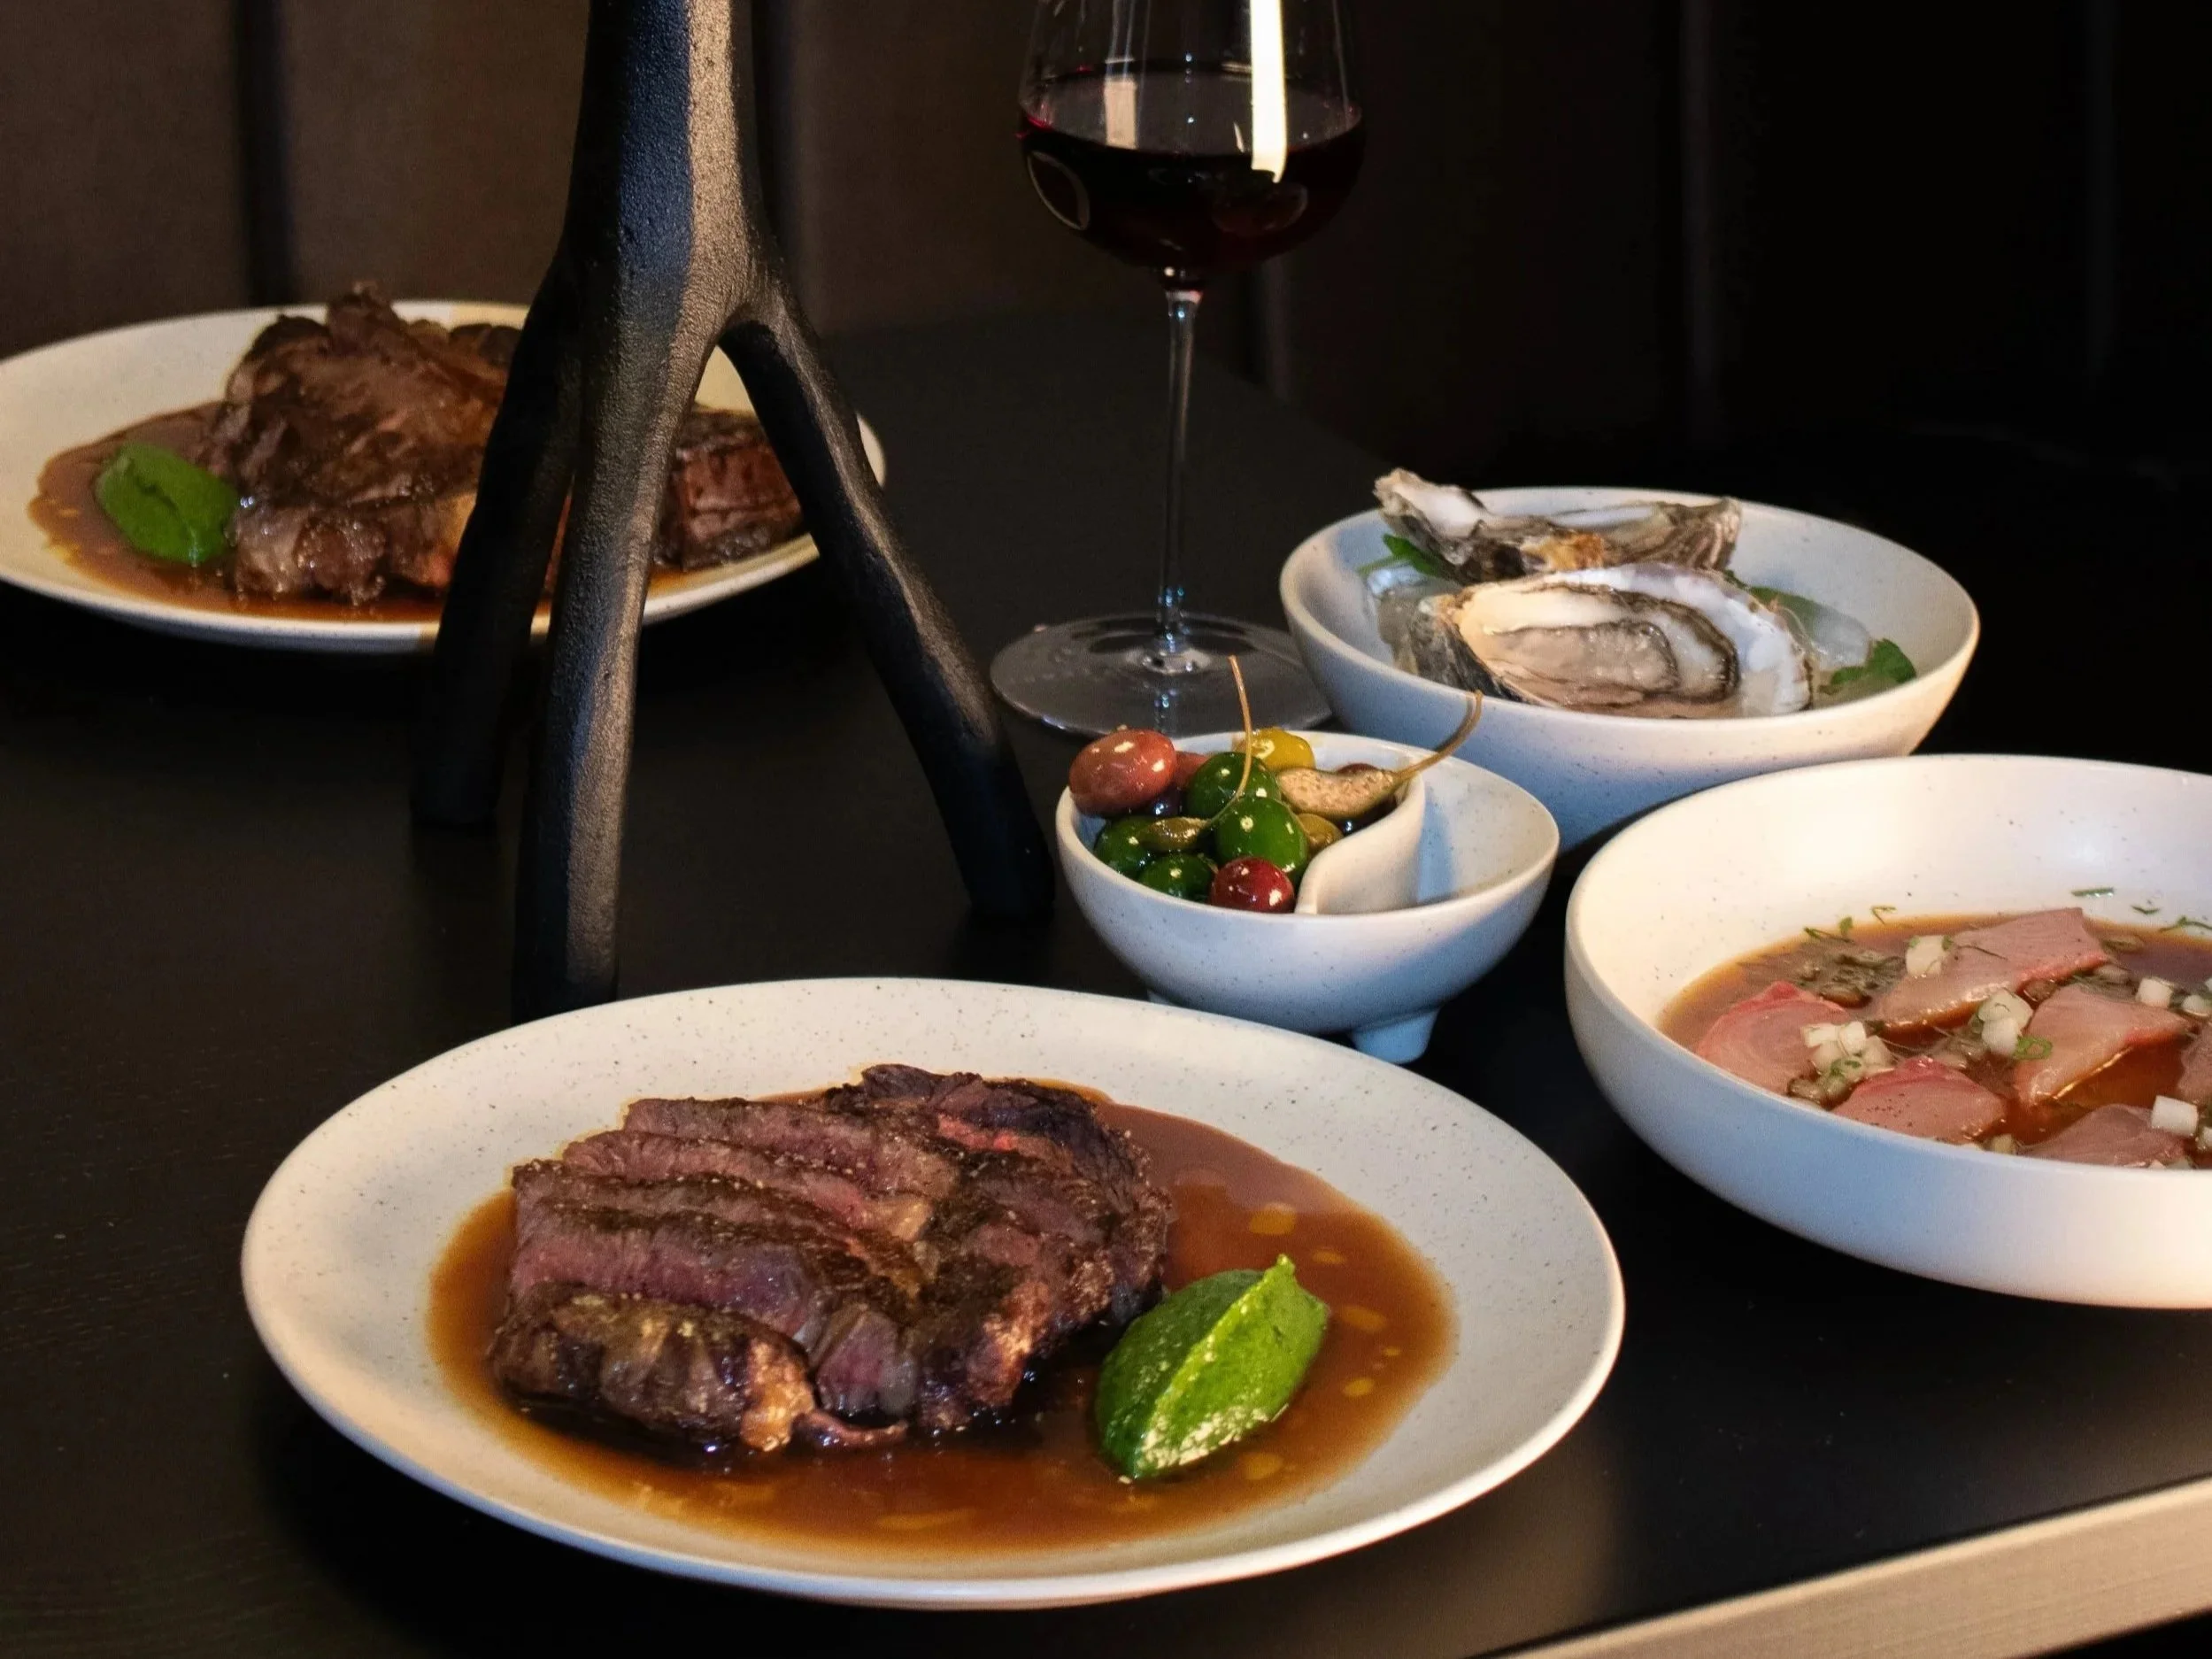
At the center of the room sits the undisputed boss of the kitchen: a custom wood-fired grill from Smokedogg, weighing in at a ridiculous two and a half tonnes. We positioned it right where you can watch the kitchen crew work the line. This fire-breathing monster dictates everything we do. Almost every single thing on the seasonal menu - from blistering local vegetables and searing premium cuts to dessert - gets thrown to the mercy of the embers before it hits your plate.
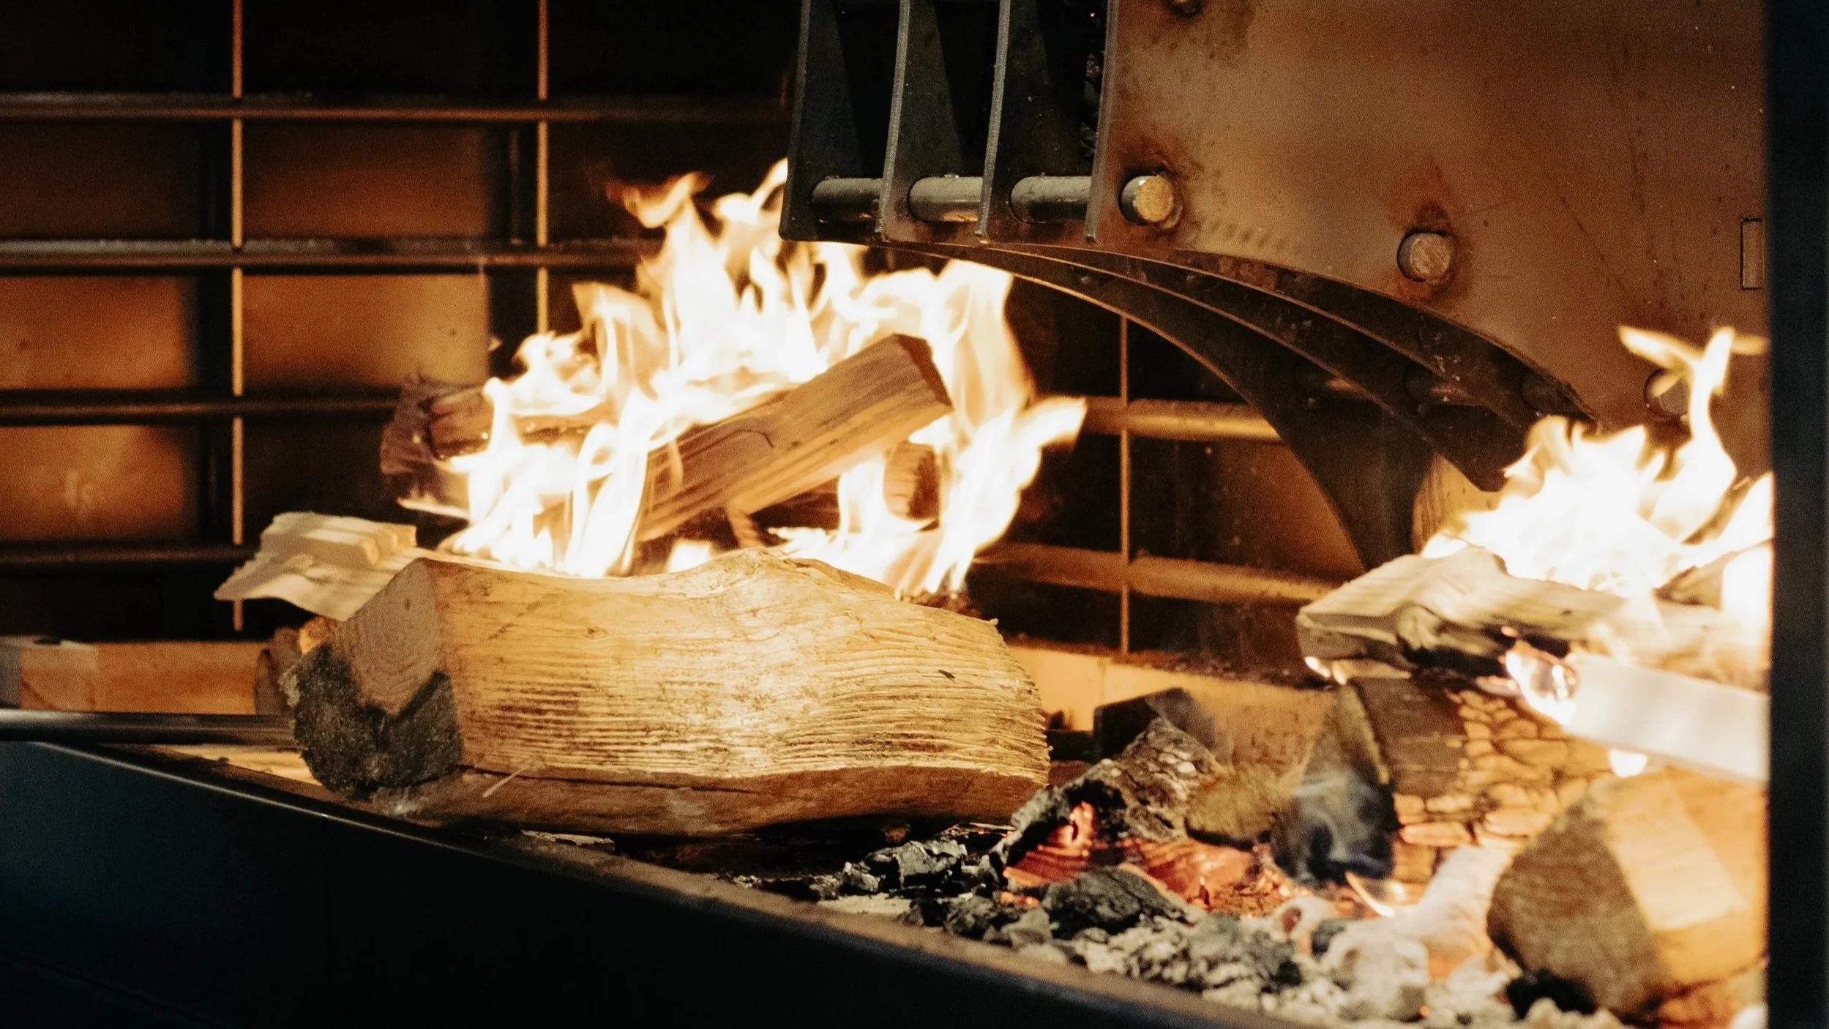
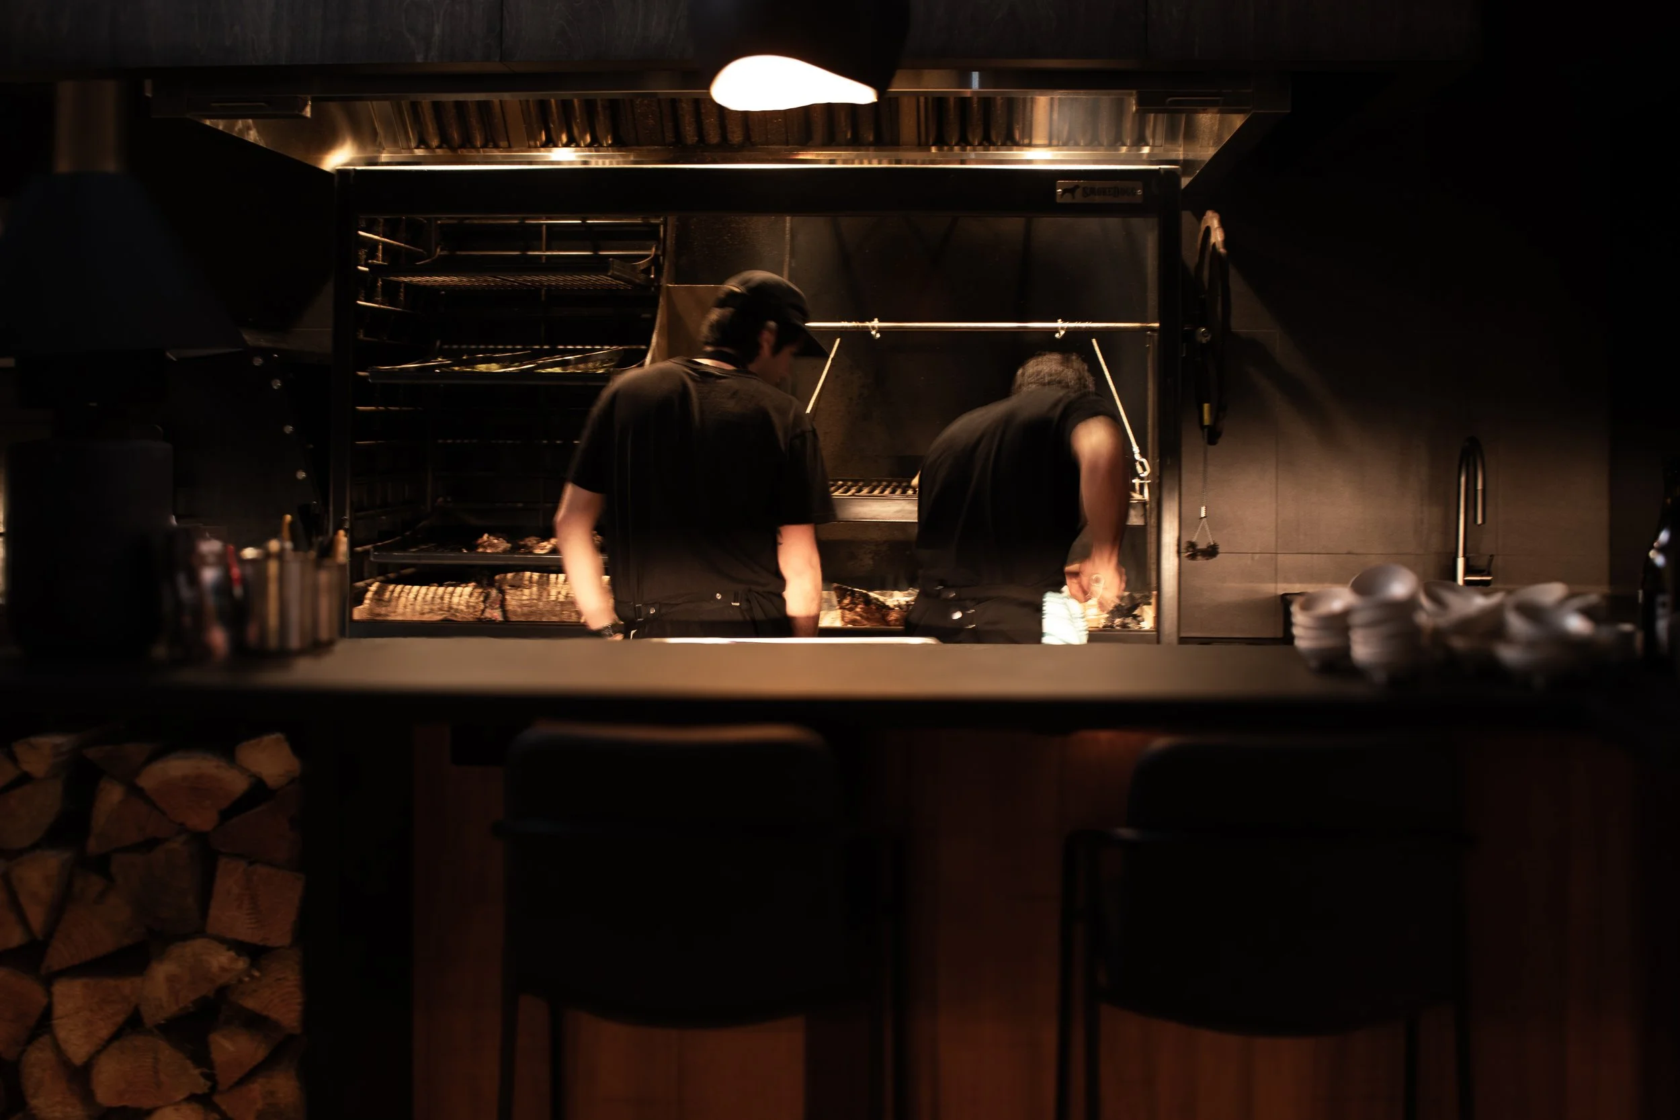
Cabin is officially open. Leave the fuss at the door, grab a table, and come exactly as you are.
Location: 43 Helwick Street, Wānaka
Vibe: Unrefined, wood-fired, cozy, and chaotic.
Food: Premium cuts and local Otago produce cooked over a 2.5-tonne open woodfire